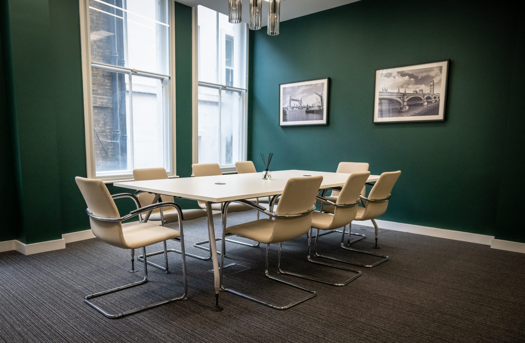
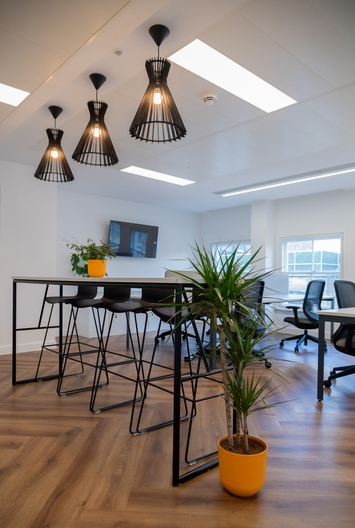
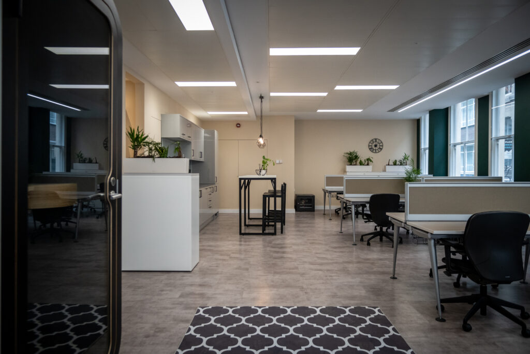
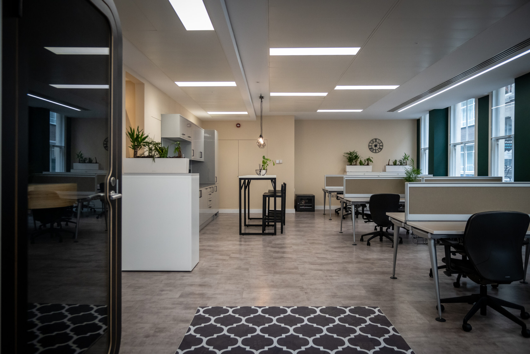
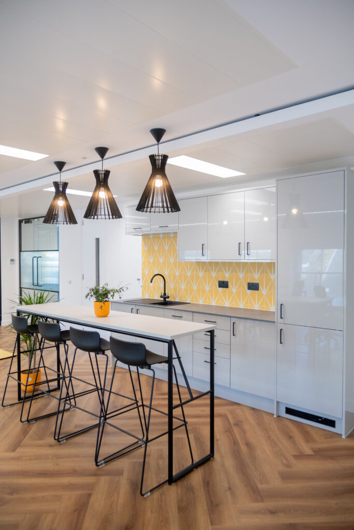
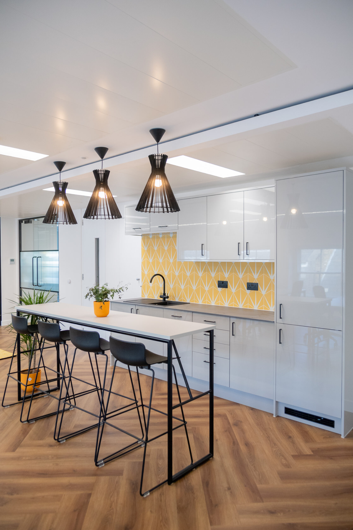
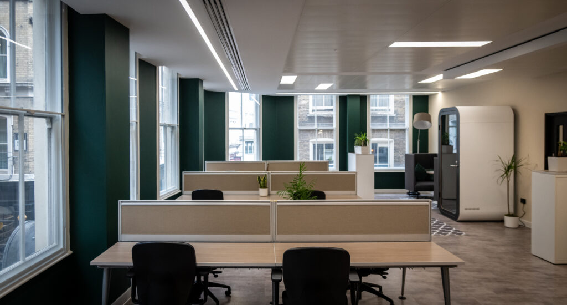
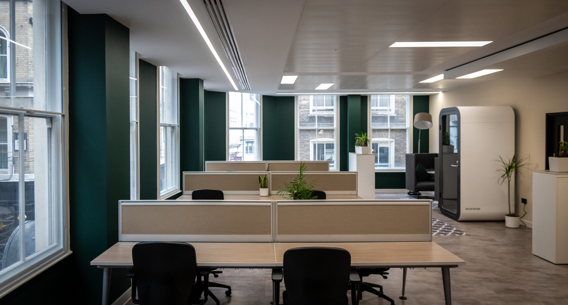
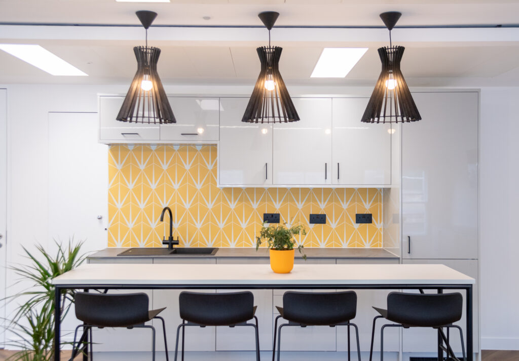
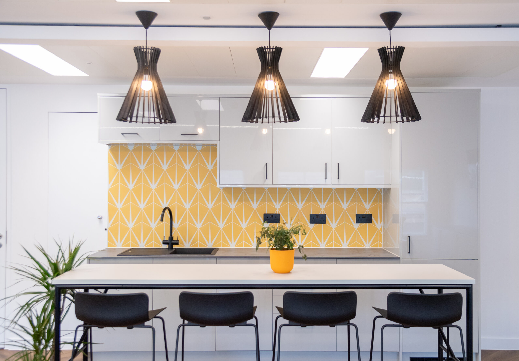
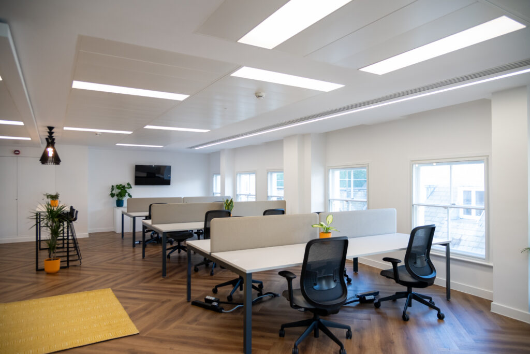
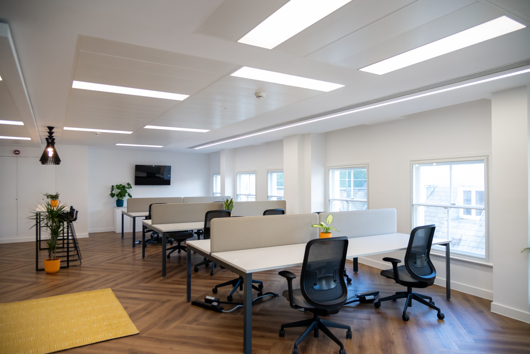
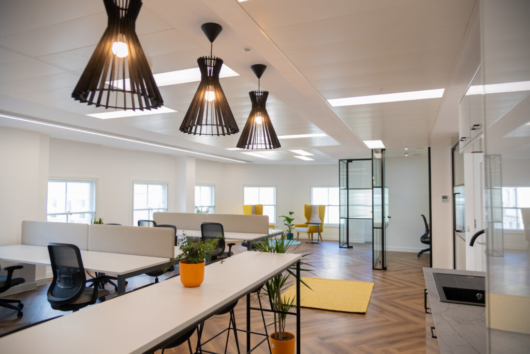
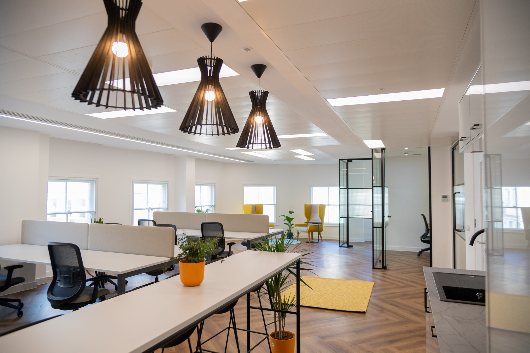
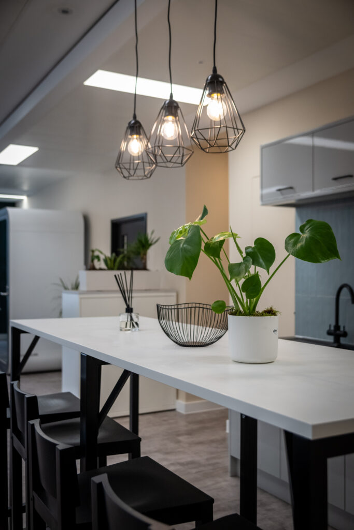
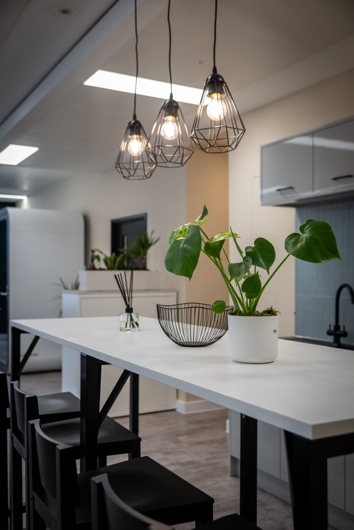
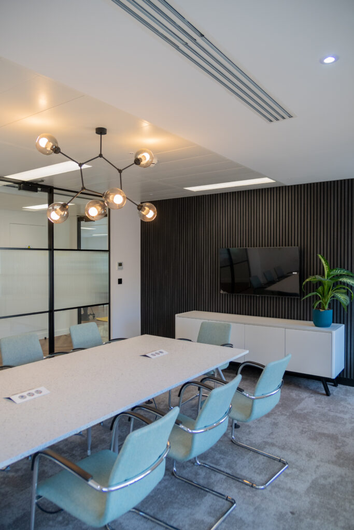
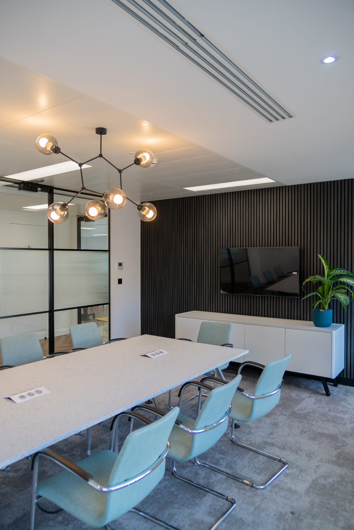
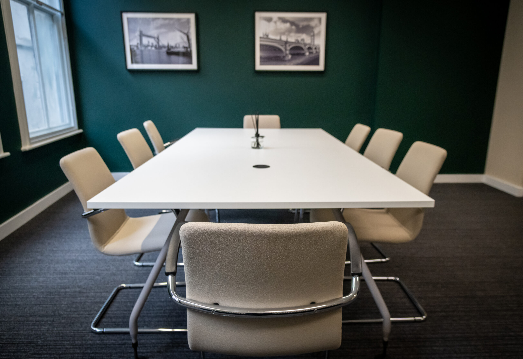
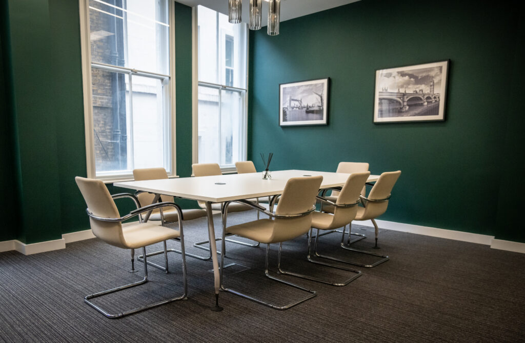
Working on behalf of the Morgan Capital Group to create a CAT A + scheme within a recently vacant area in the building. Forma London was appointed to deliver a full Design & Build service for the project.
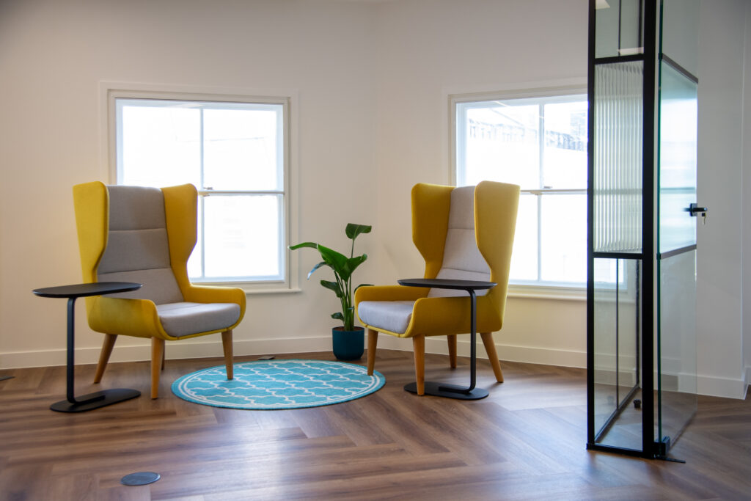
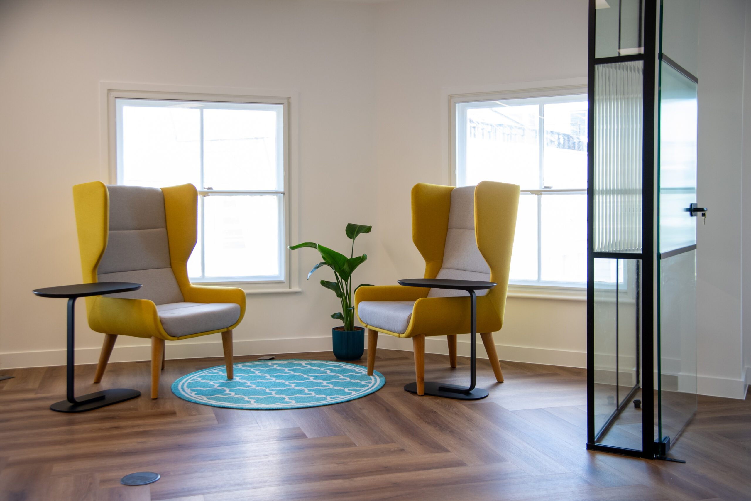
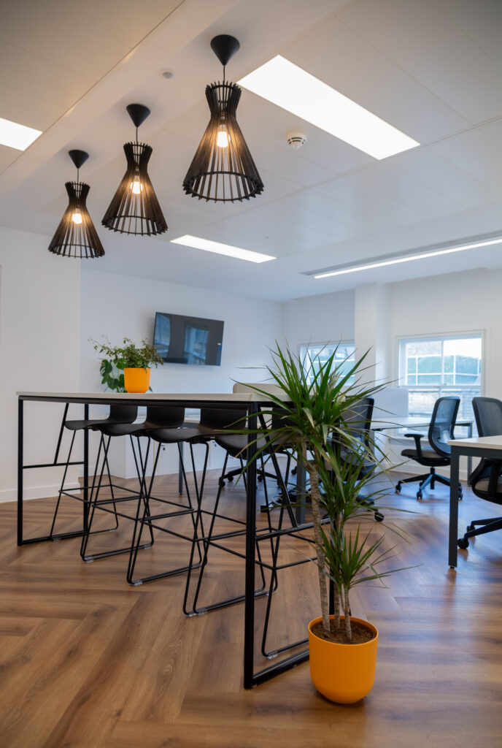
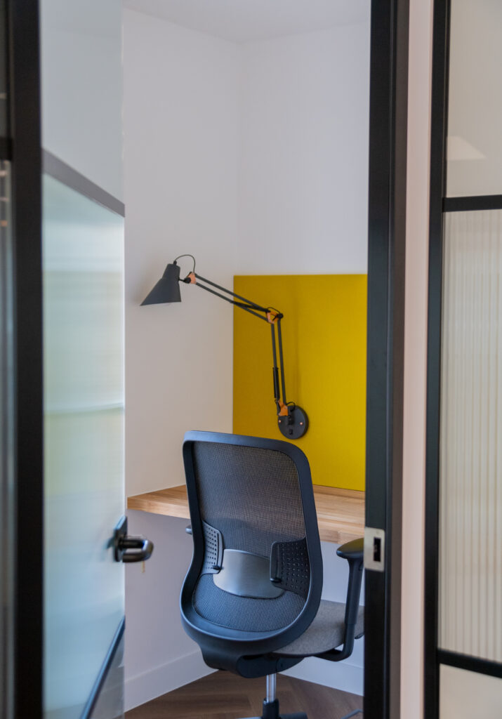
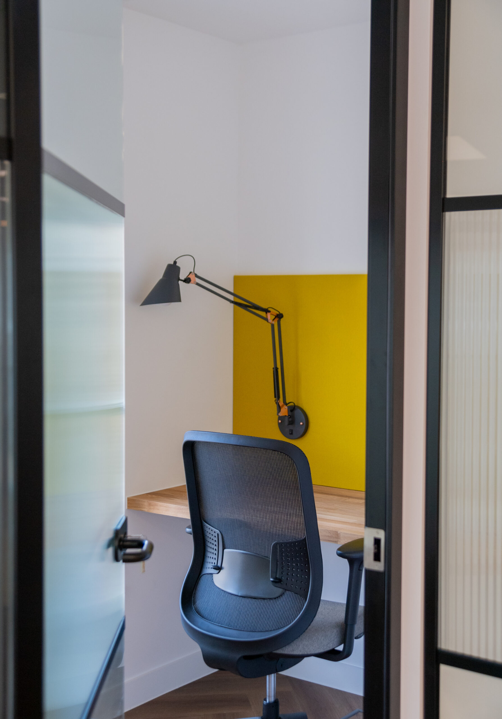
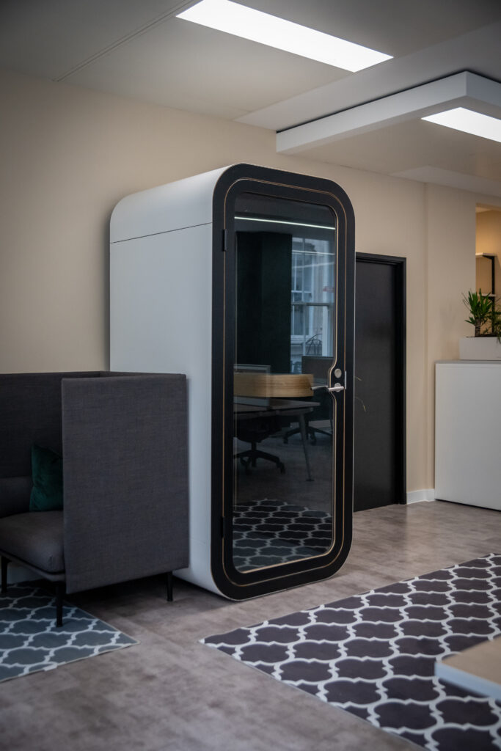
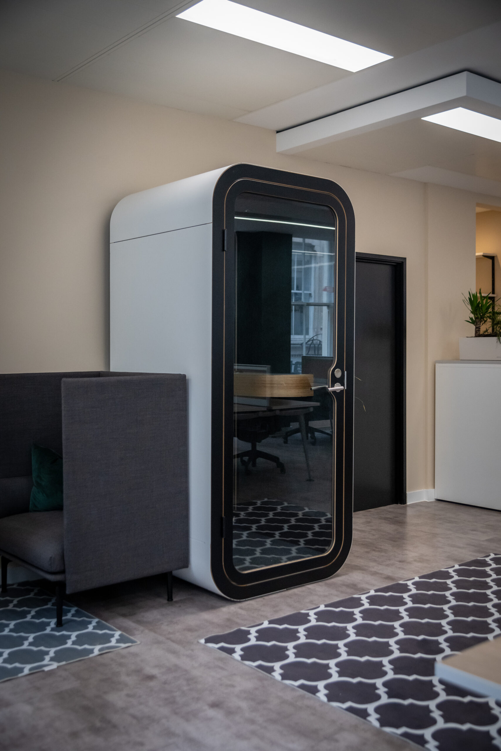
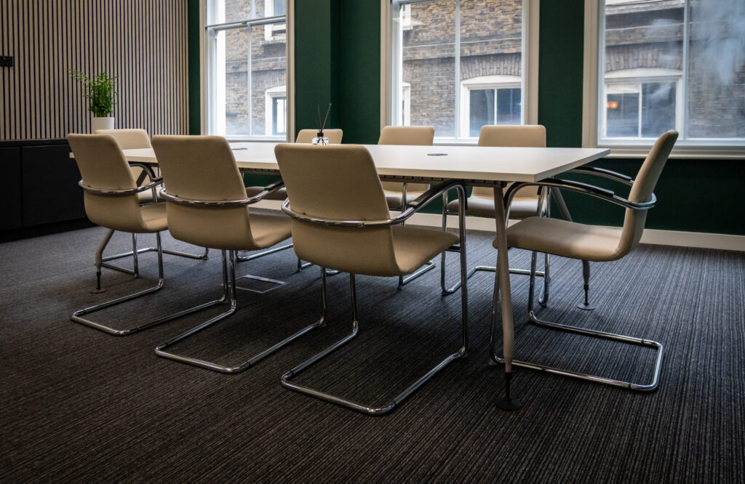
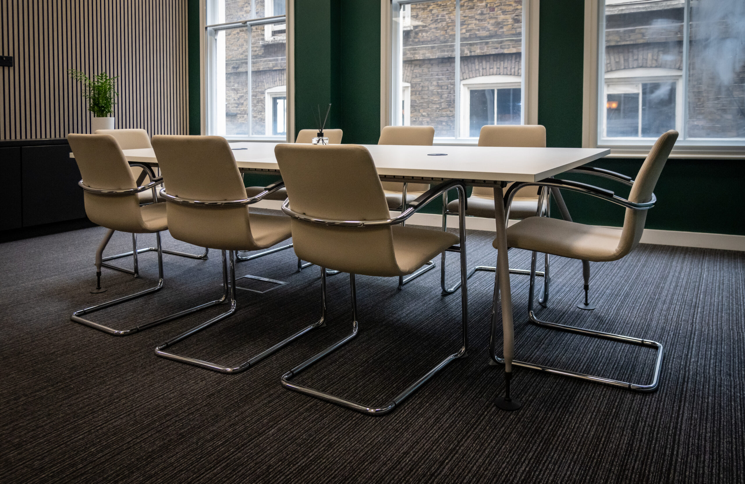
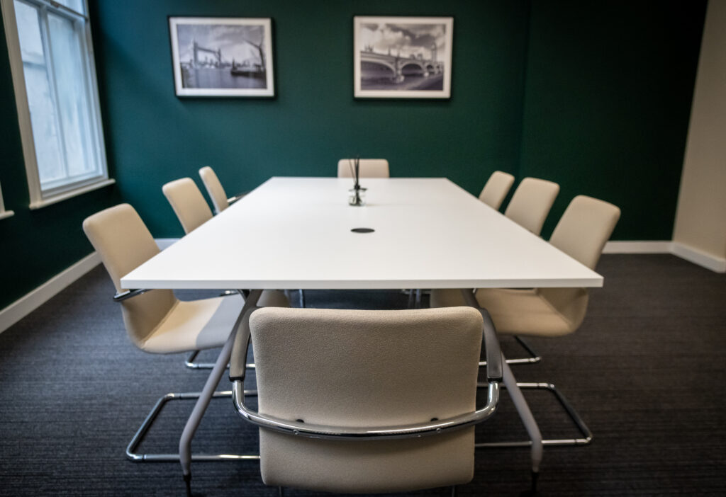
The project required the design of the space to accommodate a multitude of potential incoming needs, but centred around meeting facilities and an open plan space. To achieve the requirements, we utilised new and refurbished furniture to provide the various working zones. Quiet Rooms, Hot Desking and Collaboration Spaces.
With the client having a sustainable solution at the forefront of decision making, we collaborated with Rype Office to provide a carefully curated furniture solution that encompassed several refurbished second life items, resulting in a saving of 1,496 kg of CO2e greenhouse gas emissions, and we gave 580 kg of furniture a second life.
From a construction perspective, we were able to find a second home for the floor coverings, reuse the existing ceiling tiles and repair as necessary, replace floor tiles with reclaimed and ensure our design reused as much of the existing infrastructure in the fitout over stripping out and replacing.