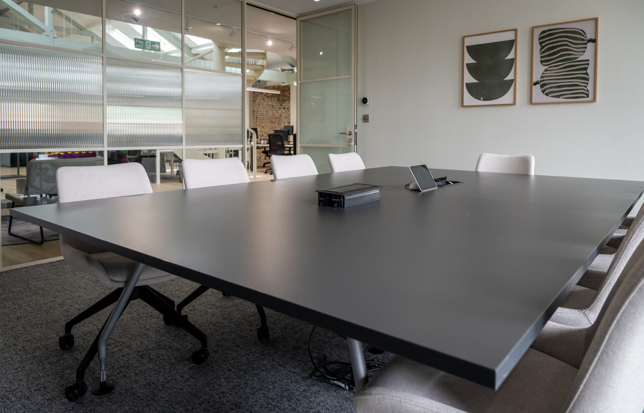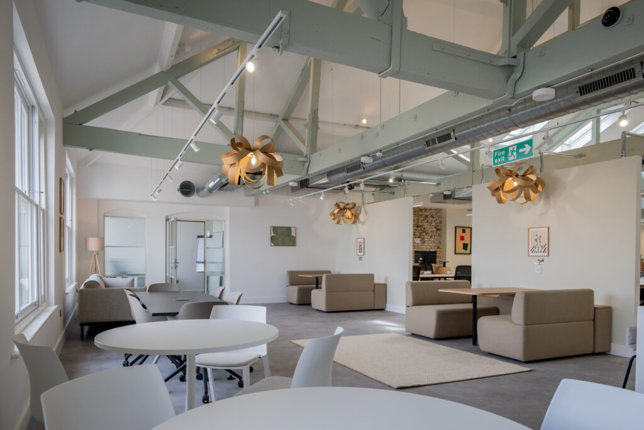
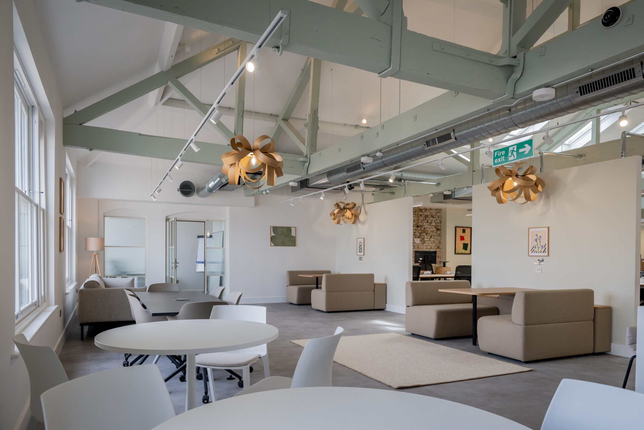
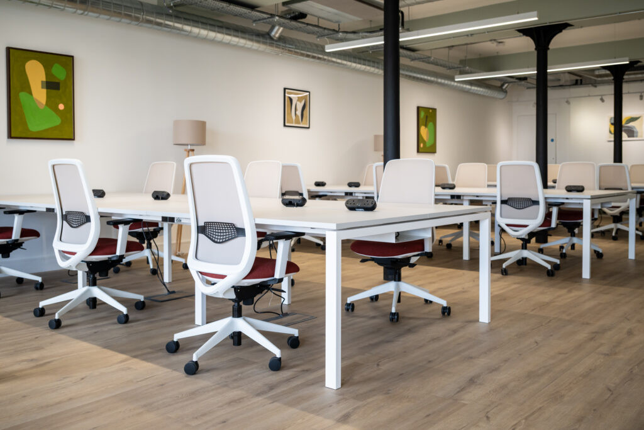
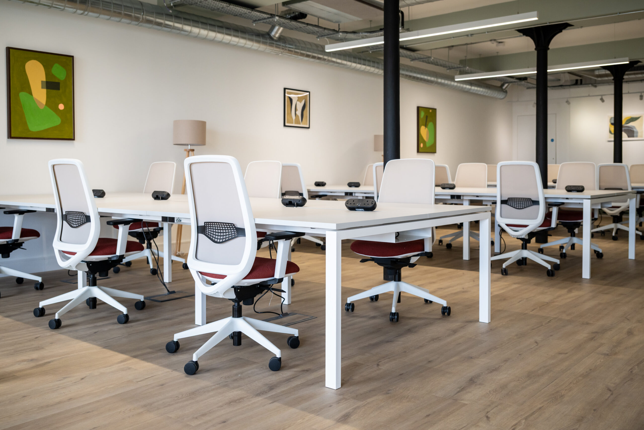
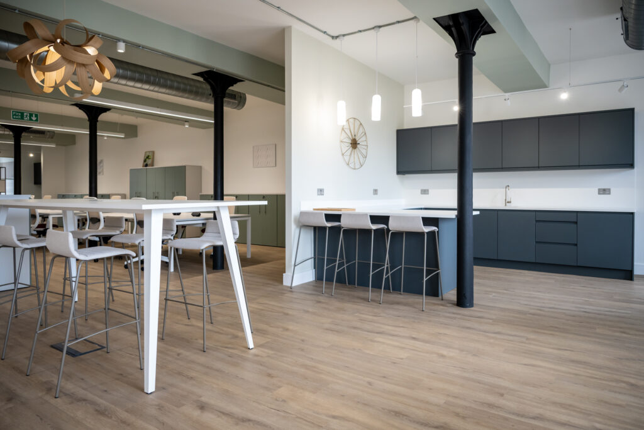
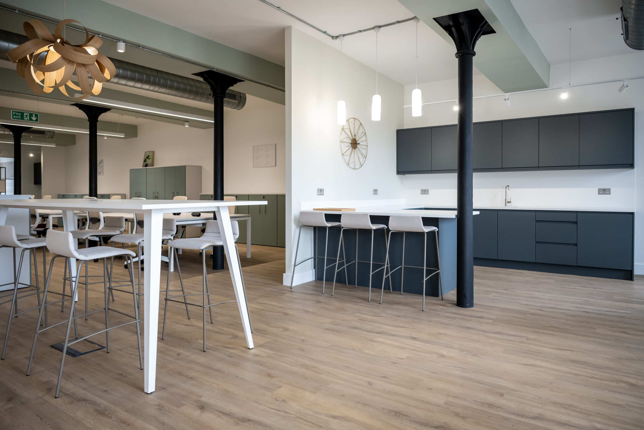
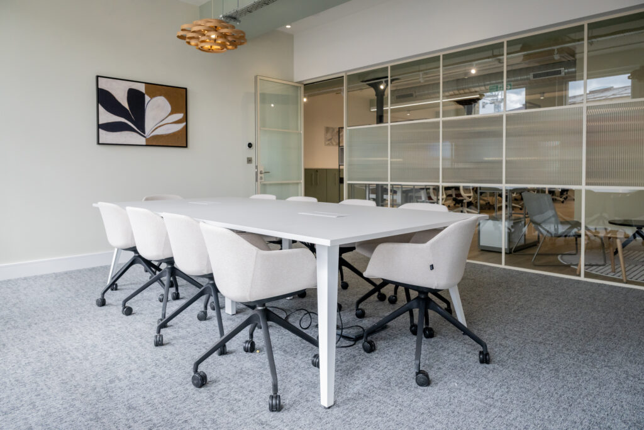
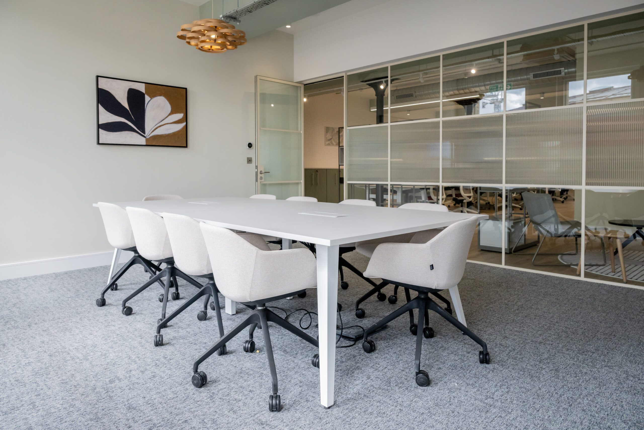
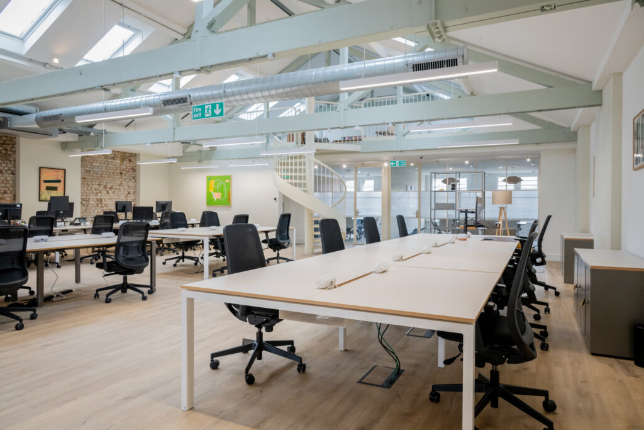
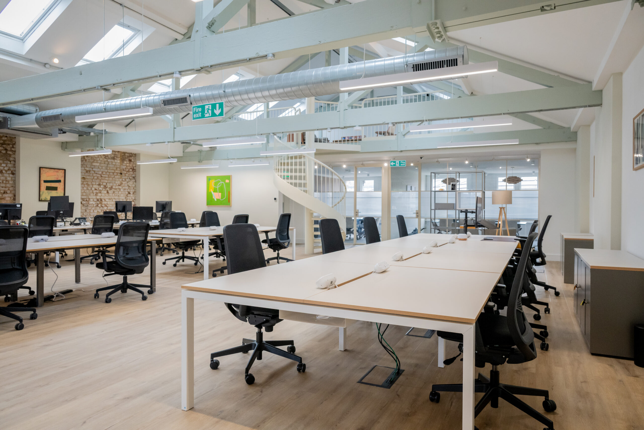
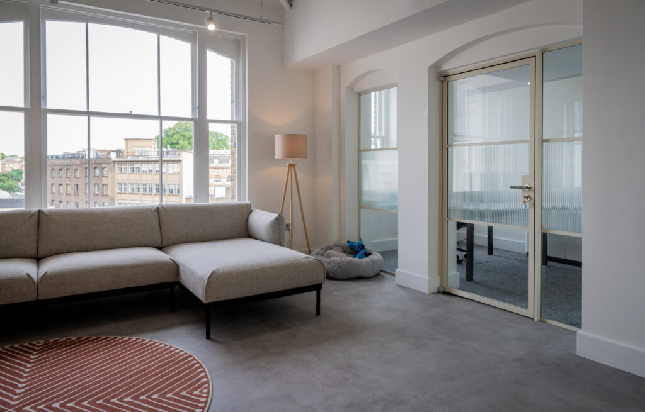
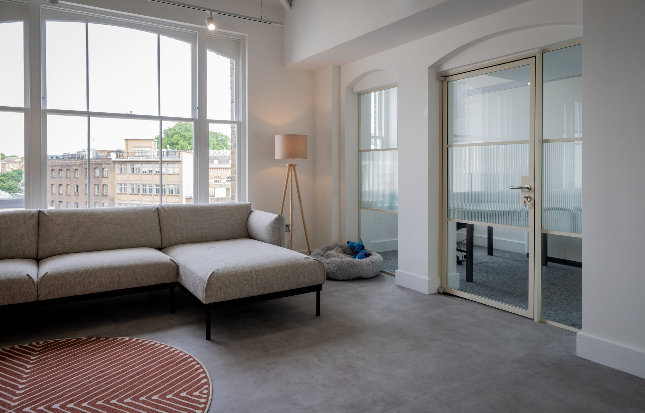
Situated in the heart of EC1, this multi-storey office building combined period character with the demands of a modern workplace. Original sash windows, intricate detailing and a striking brass staircase handrail provided a rich architectural backdrop, requiring a sensitive approach throughout the refurbishment.
Following the strip-out, a number of unforeseen structural issues were uncovered, including compromised timber beams and masonry requiring remediation. Working closely with the consultant team, specialist surveys, engineering reviews and strengthening works were carefully integrated into the programme, allowing progress to continue with minimal disruption.
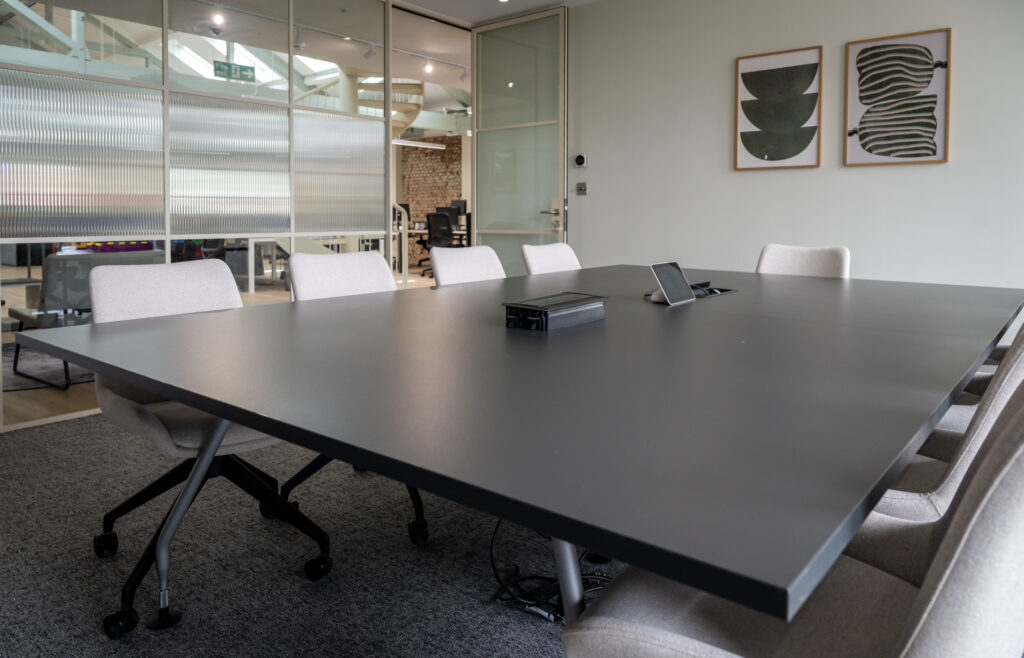
Three floors were fully stripped and delivered to Cat B plug-and-play standard, with one floor successfully fast-tracked to meet a critical tenant occupation date. Throughout, the focus remained on balancing contemporary finishes with the building’s original character.
Restored sash windows, a refurbished brass handrail, bespoke timber panelling and Panbeton concrete finishes create a considered blend of old and new, delivering high-quality workspace while preserving the heritage of the building.
Despite the complexities uncovered during construction, the project was delivered on programme and to the highest standards, demonstrating the value of collaborative planning, technical expertise and meticulous execution.