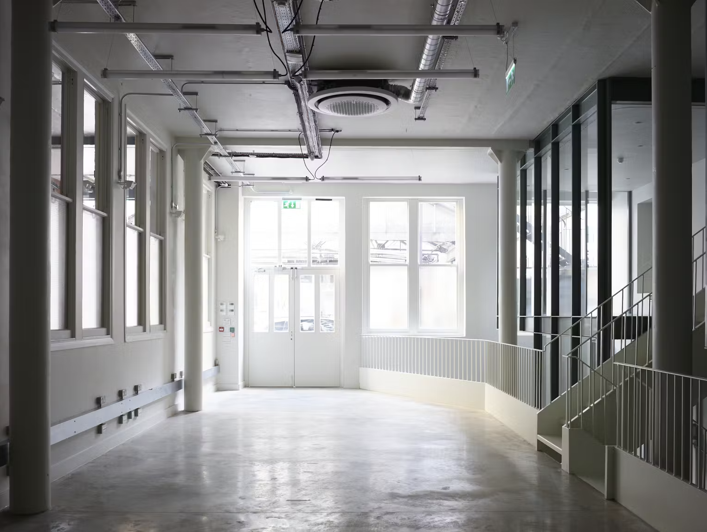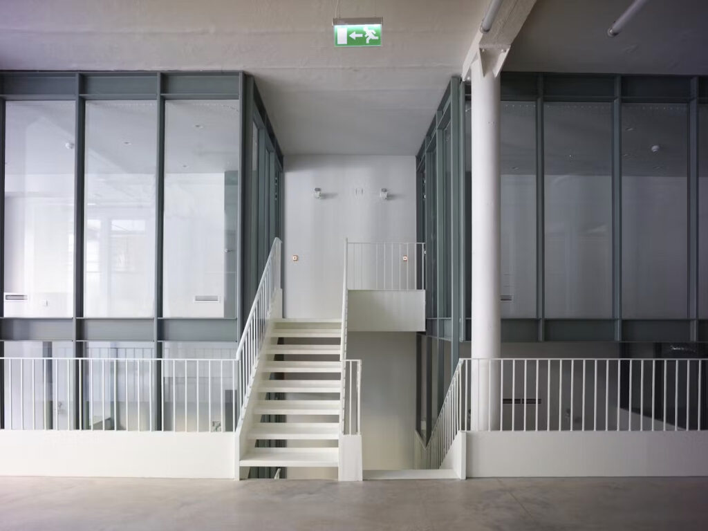
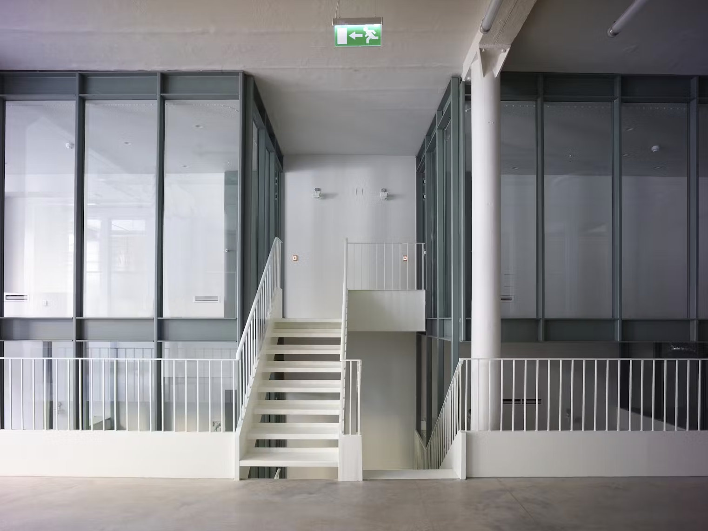
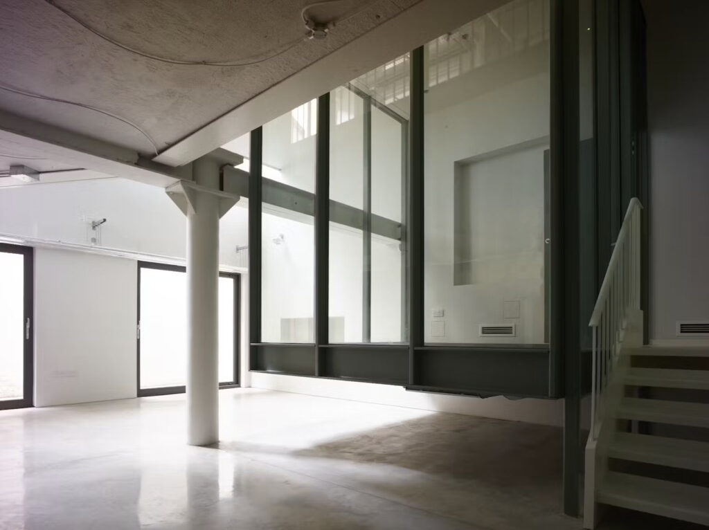
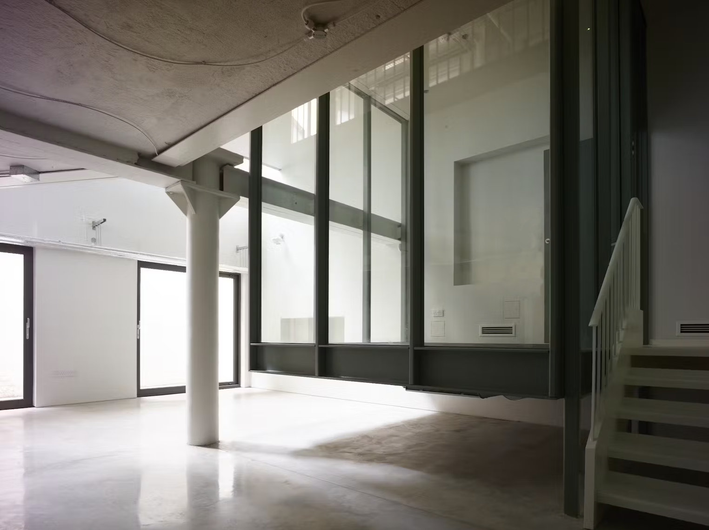
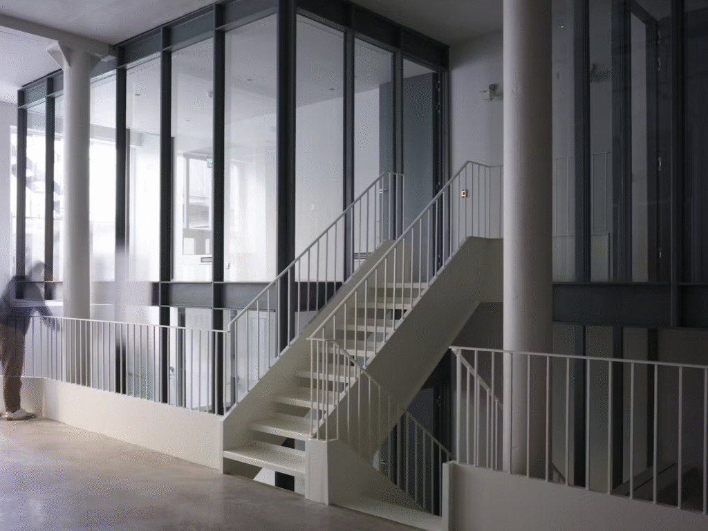
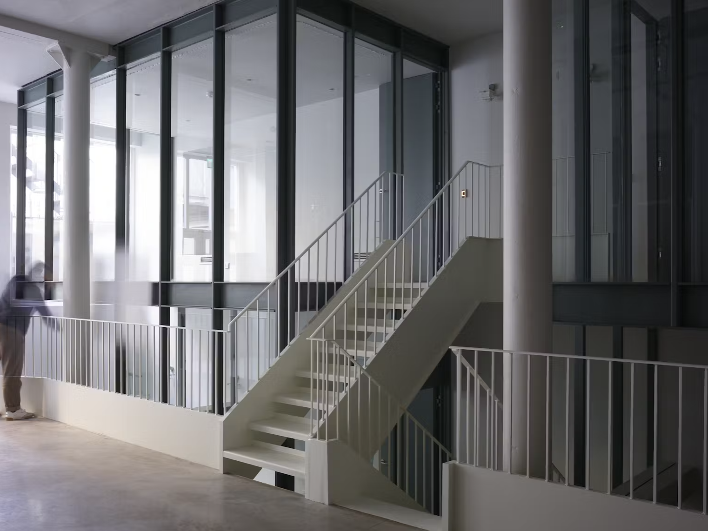
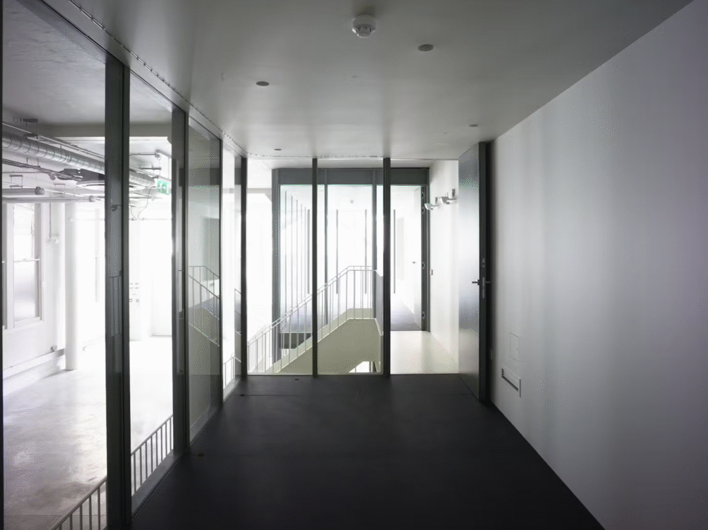
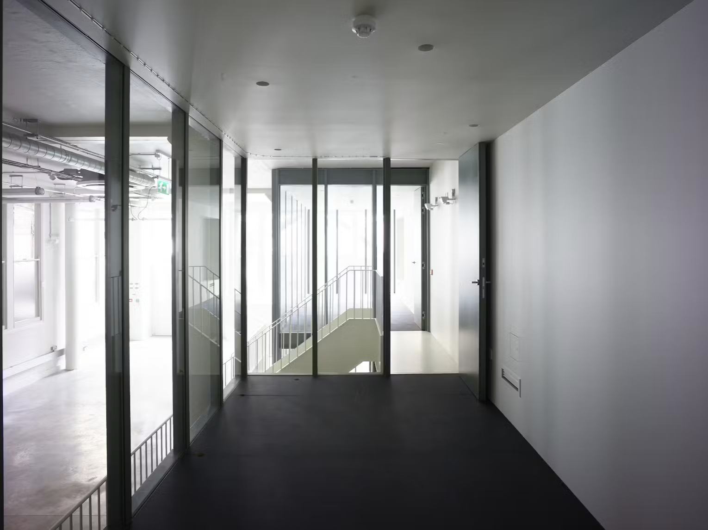
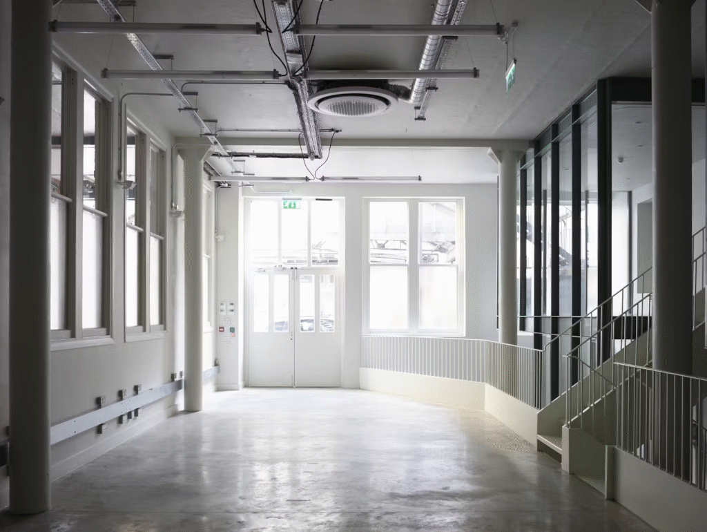
Located a stone’s throw from our offices, we completed this unique project for a marketing agency.
The brief – Create steel framed meeting rooms within the airspace between the Ground and Lower Ground Floor. Suspended from above, not connected to the floor, with all rooms serviced by a bespoke steel staircase.
Editing suites, washrooms and a breakout space were formed within the lower ground floor area.
The abandoned warehouse space had to be extensively restored with large bespoke windows built to replicate the original designs, sandblasting of walls and ceilings, full tanking and pump systems installed to the lower ground floor, along with the removal of an existing full height chimney, prior to any of the bespoke steel structural work taking place to form the meeting rooms.