

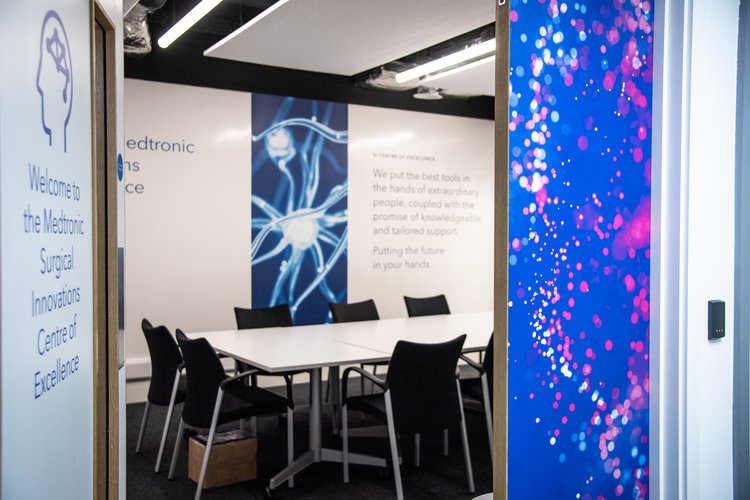

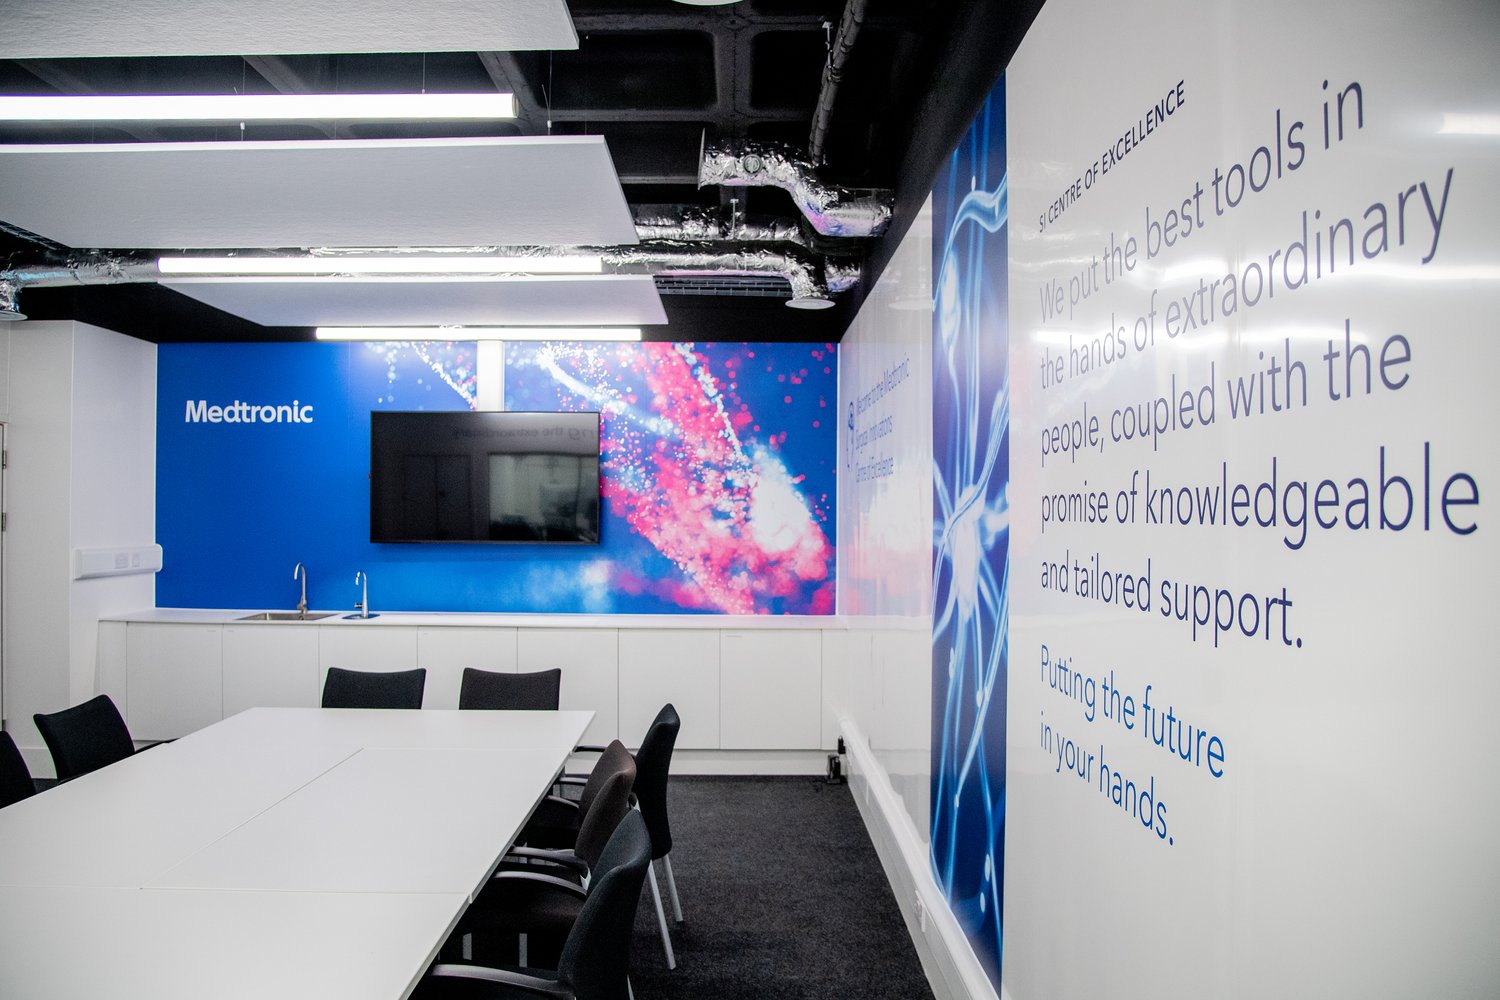
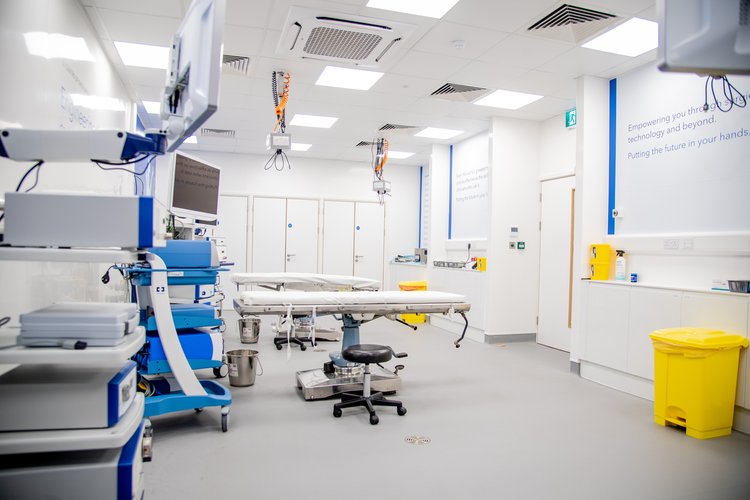


There was a requirement to create much-needed training & medical facilities within an area of the hospital that required improvement & upgrading.
All-encompassing Mechanical, Electrical, Plumbing, Oxygen and Specialist Extraction Equipment needed to be designed & installed within the new spaces formed.
General works included medical-grade floor, ceilings and wall finishes along with joinery elements and partitioning.
Installation of switchable electric glass film had to be utilised on an entire corridor within the newly formed space.
The client has taken possession & is now looking to convert further space in the building, which we hope to assist them in refurbishing in due course.